

On this page:
Our Master Plan is set to revitalise our entire South Plympton F-12 Campus, creating inspiring and contemporary spaces for learning and teaching.
This landmark Master Plan represents the most significant development in the history of our College, aiming to enhance student and teacher spaces like never before.
It embodies our commitment to our mission to inspire young people by providing excellence in education, both now and for the future. We give glory and praise to God for His provision to our Christian College.
We have made comprehensive, ongoing plans to ensure the quality of education our students receive remains unwavering during this season of refurbishment.
Stage 1
1.A - Extended main building - Opened in January 2025
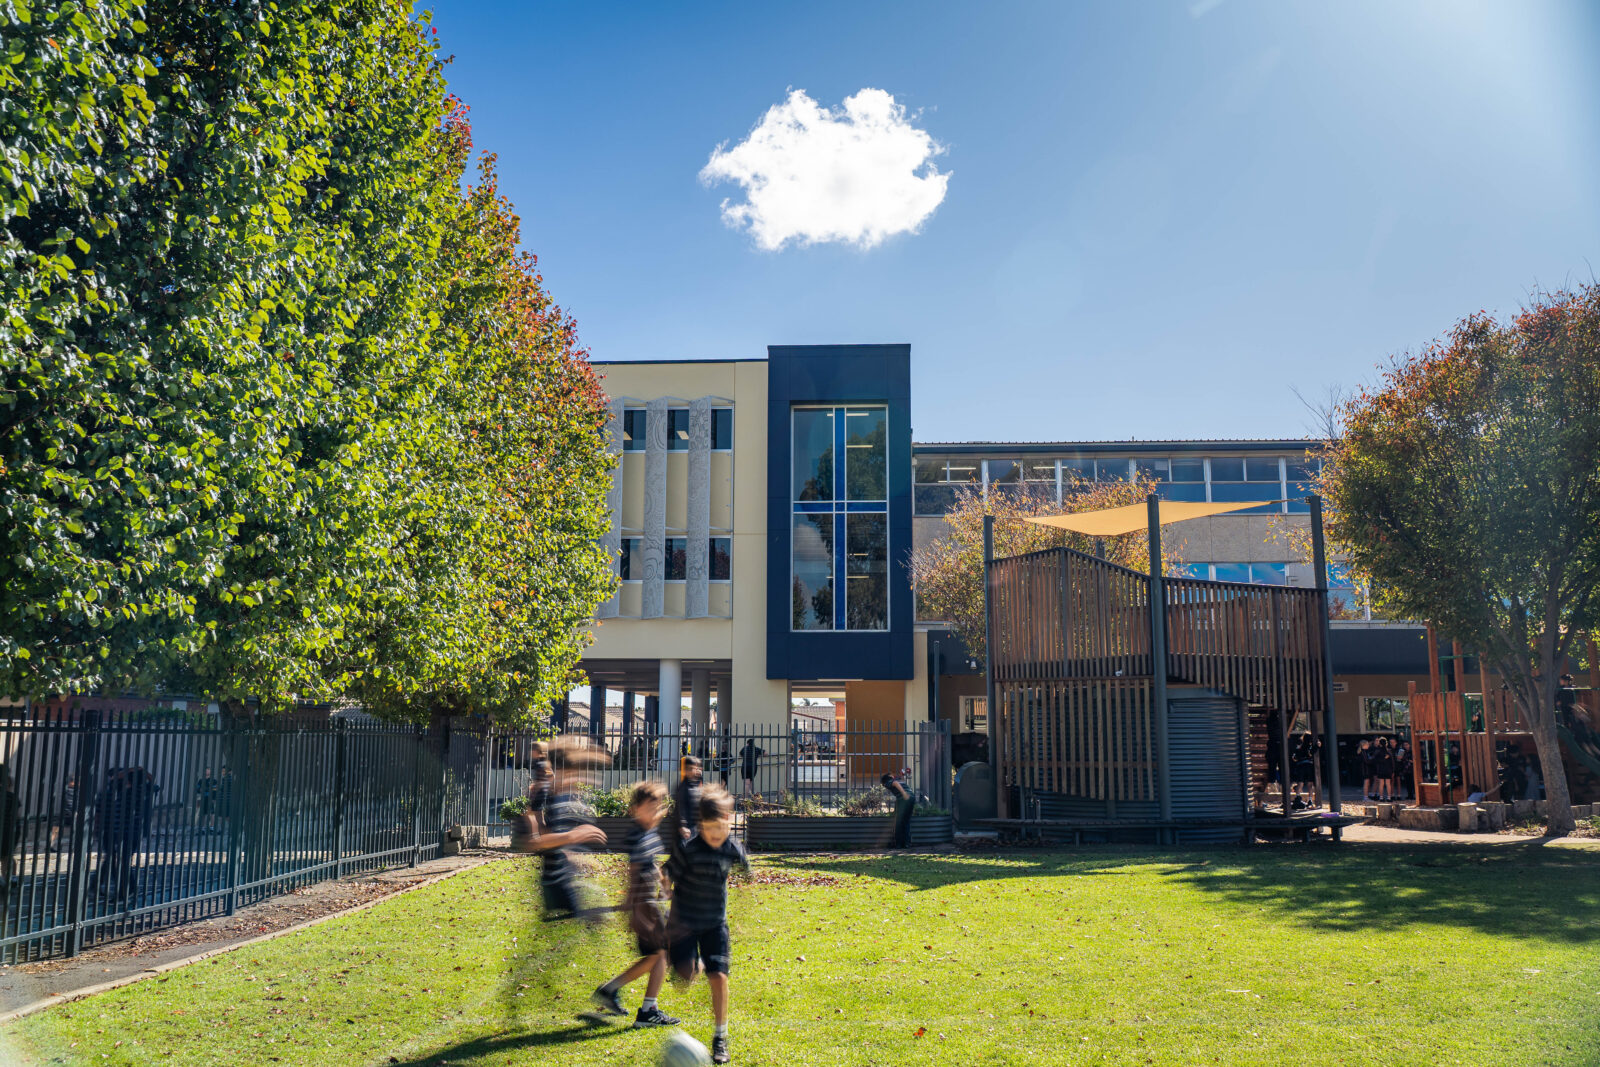
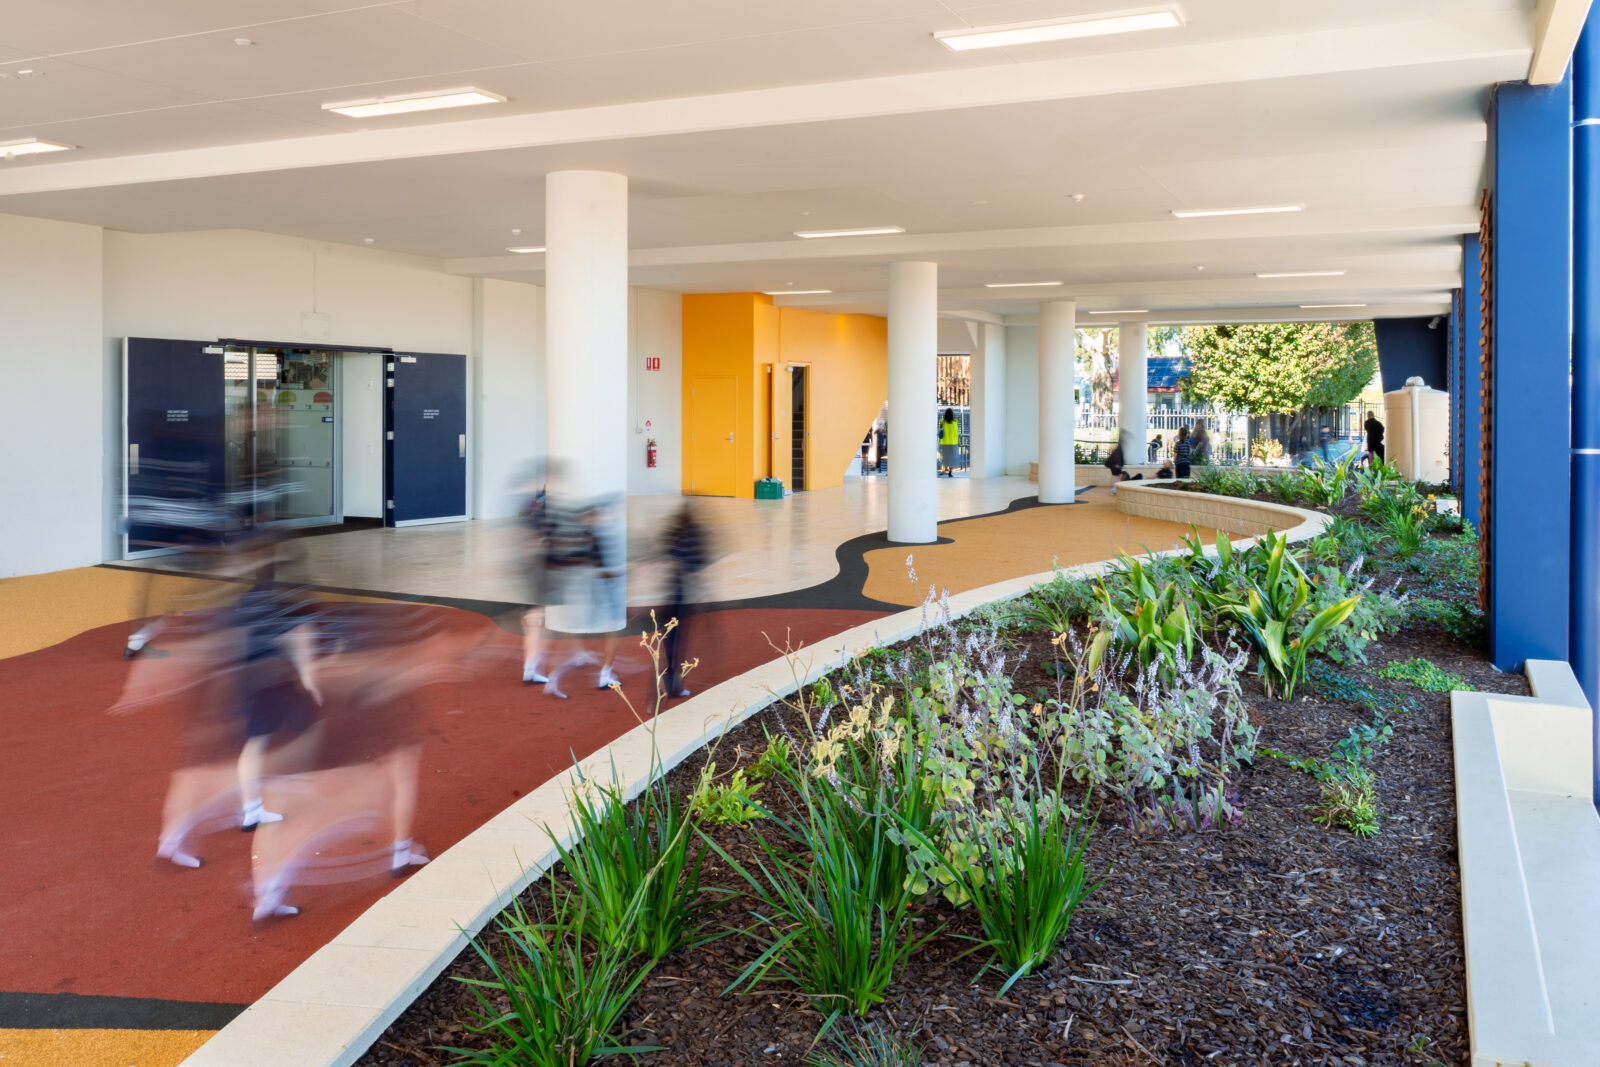
A major extension of the western-side of the main, three-story building provides:
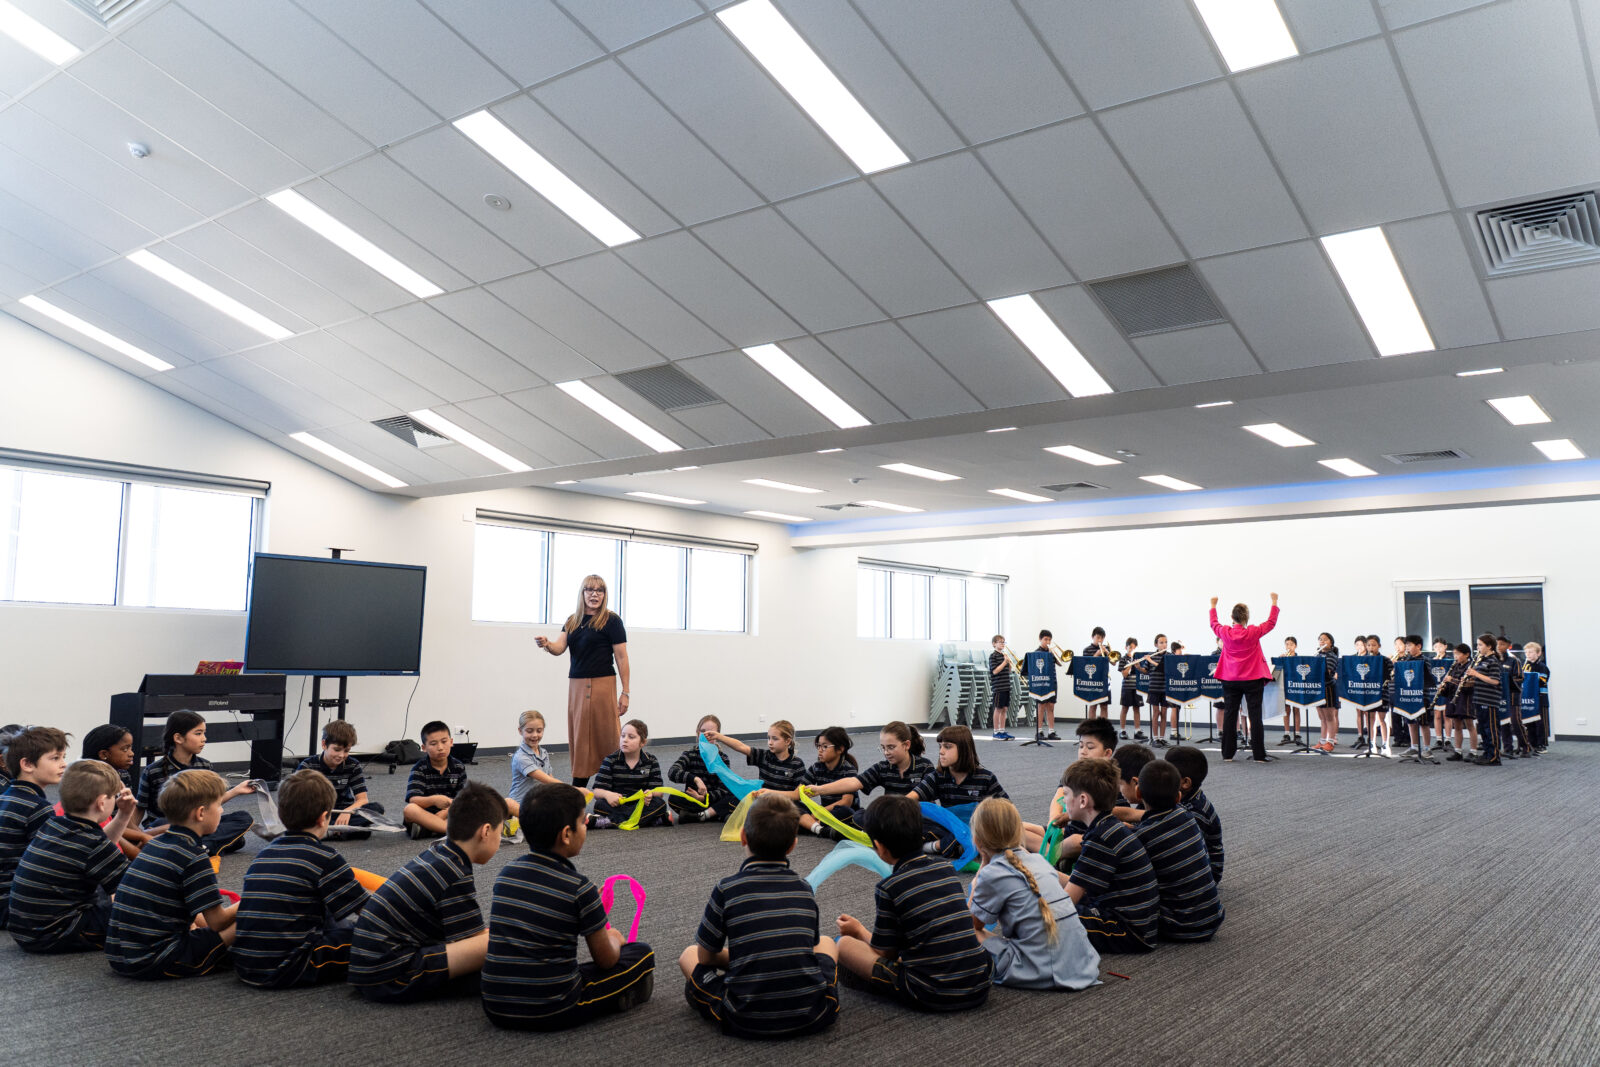
- a large open-plan multipurpose space of approx. 400m2 (second floor)
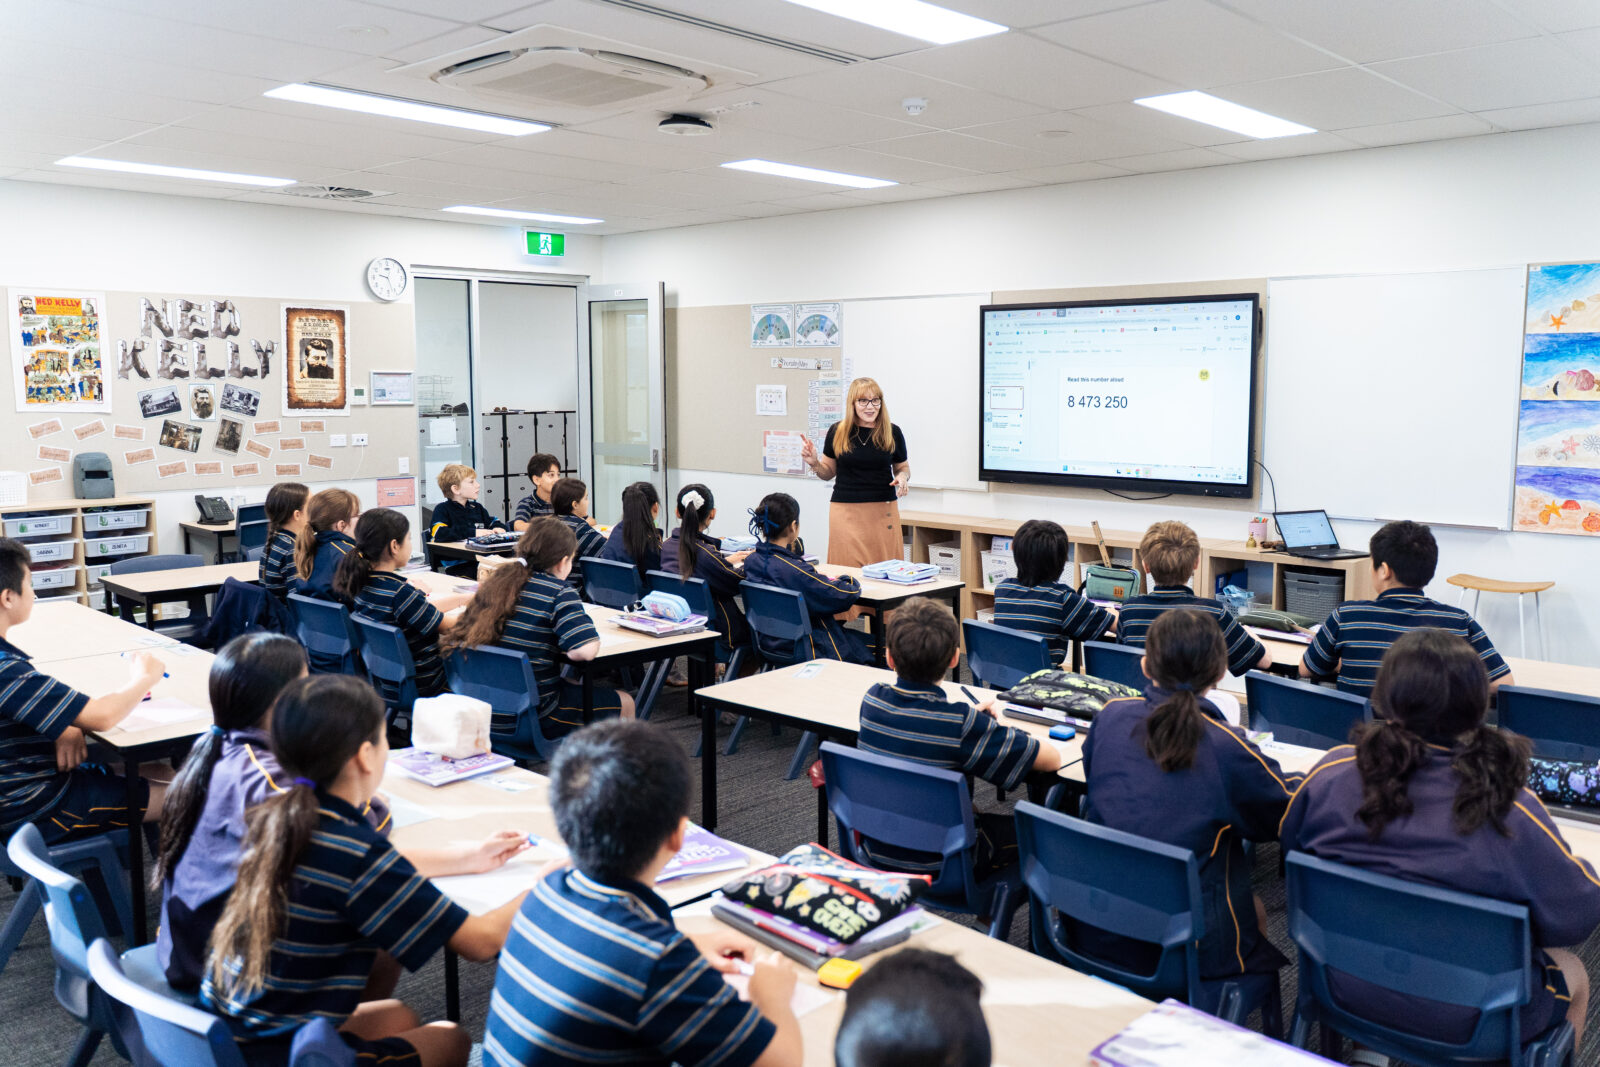
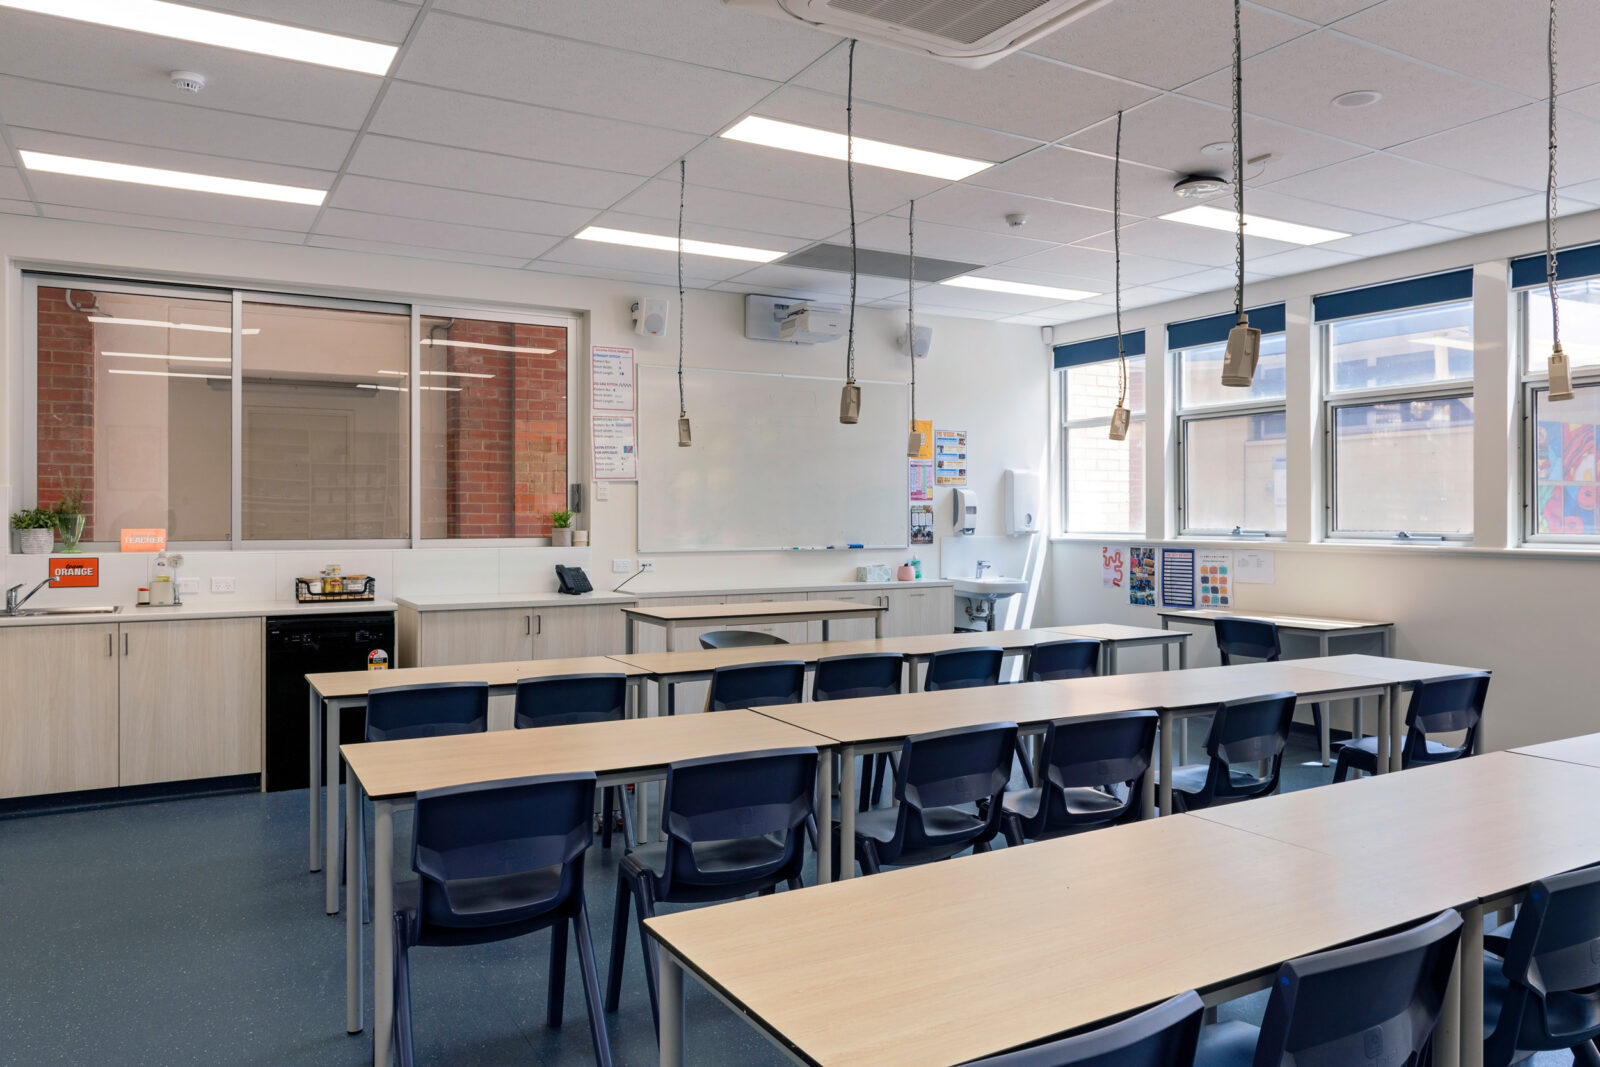
- five additional large classrooms (first floor)
- a covered all-weather outdoor play and recreation space of approximately 400m2


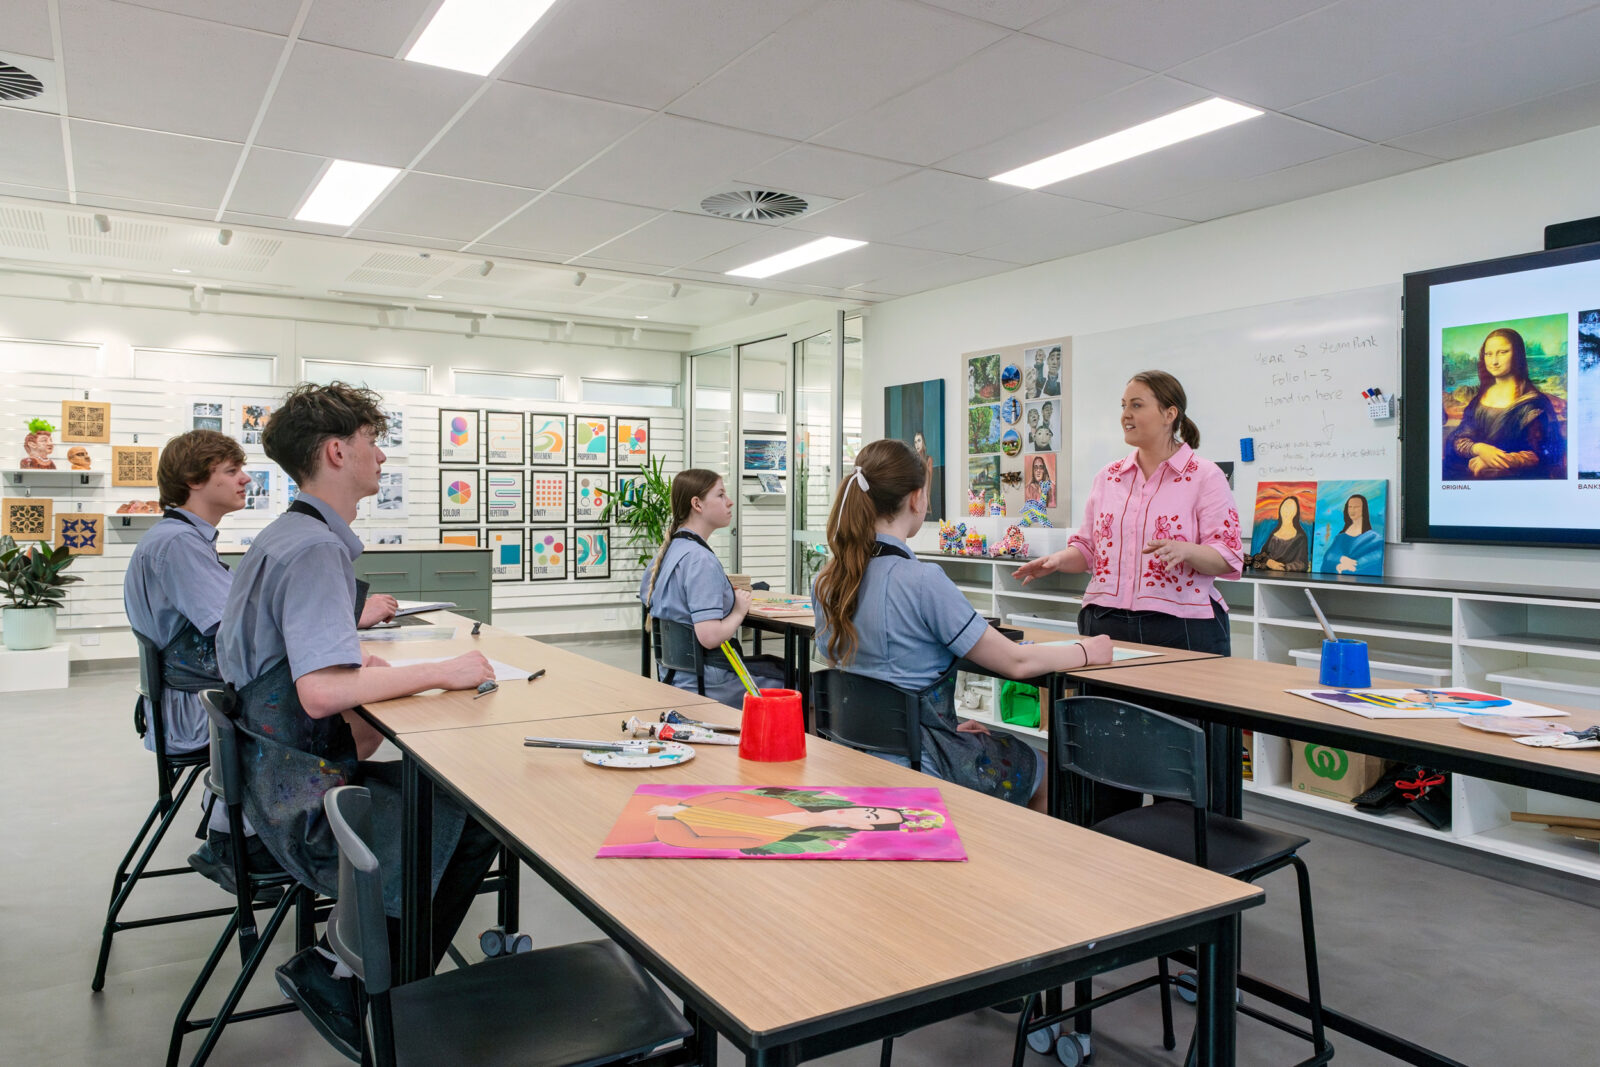
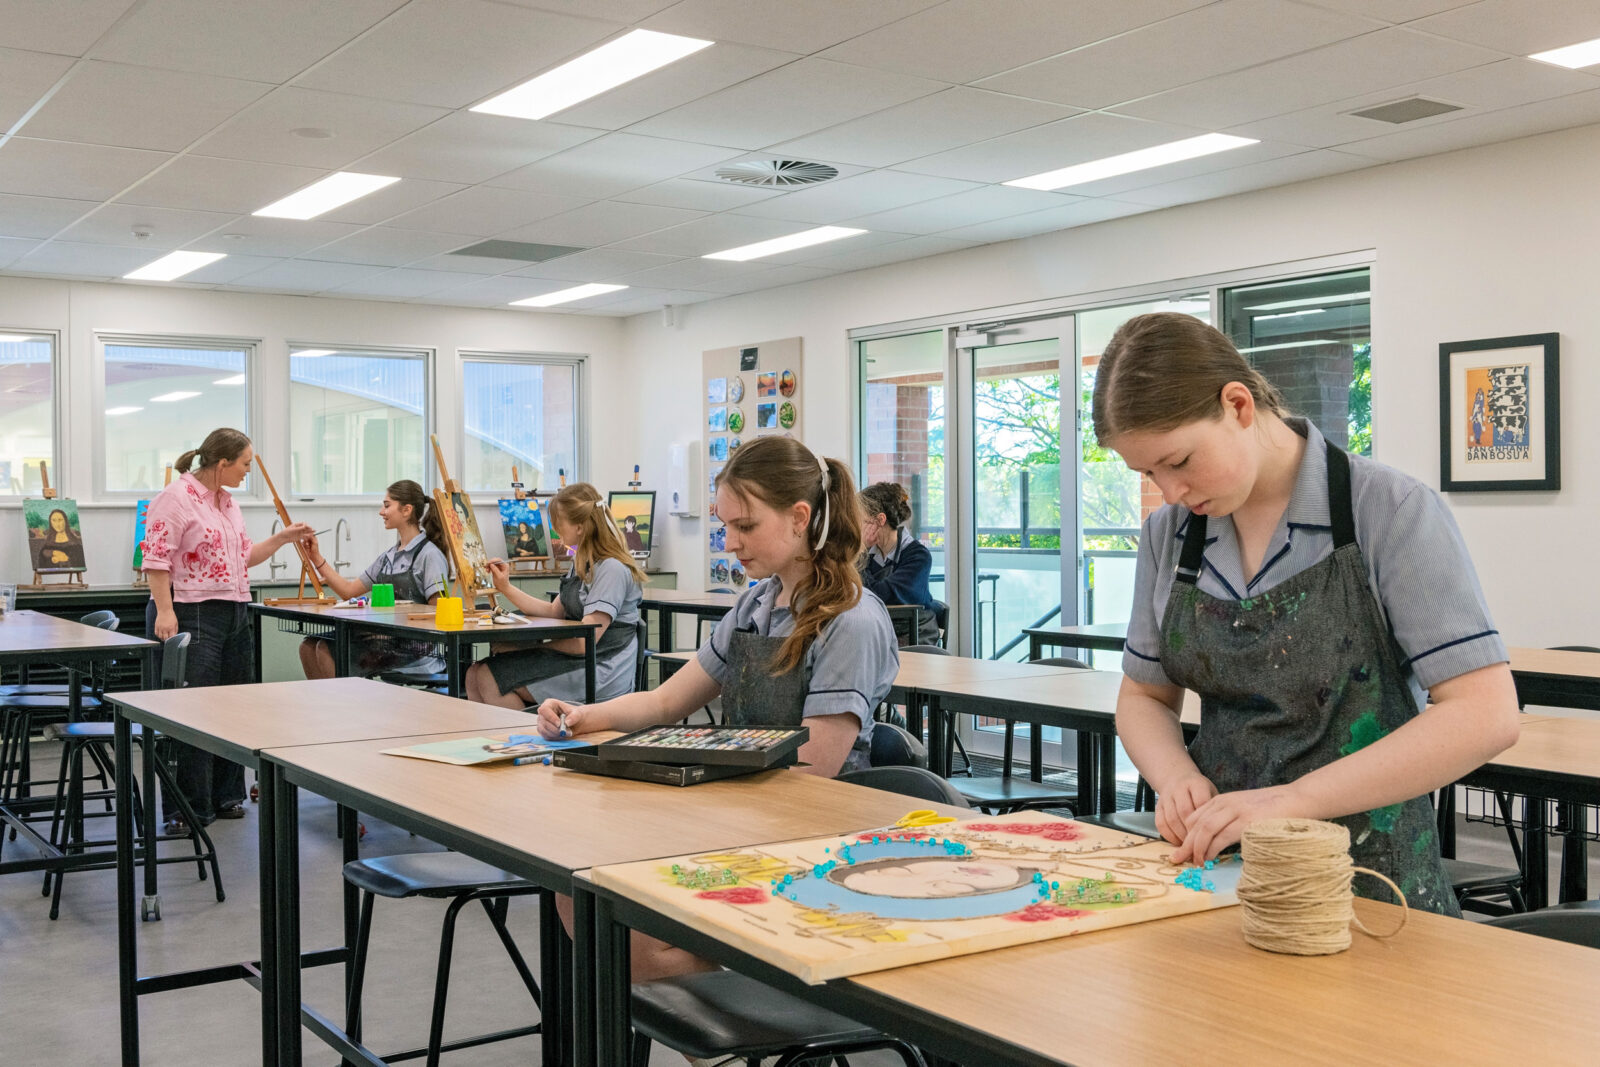


1.B - New Home Economics and Art Centres - Completed in Term 3 2025
Once completed, the existing Library and Year 12 Common Room will be temporarily relocated to the top, second floor of the new extension, as above and work will commence on new Home Economics and Art Rooms.

Art Centre - A cutting-edge, purpose-built Art and Design Centre will double this important student practical-learning space.
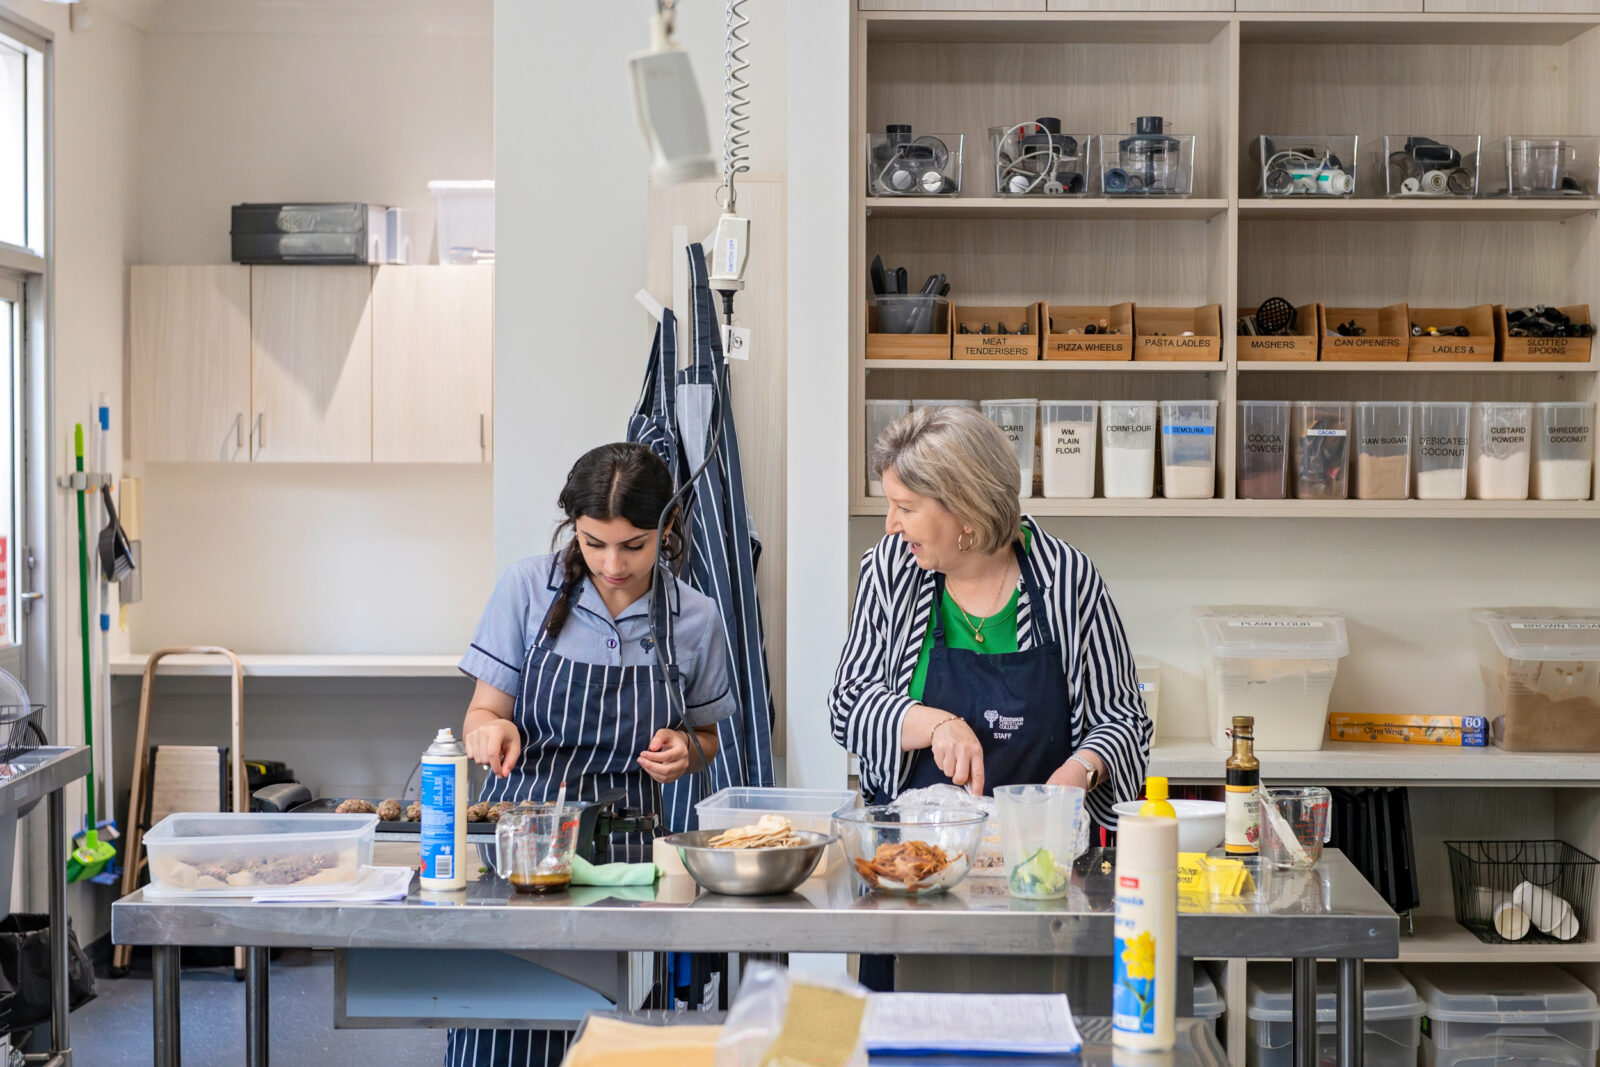
Home Economics Centre - Spread across one floor, and utilising the former Art Centre space, a refurbished, fully-equipped Home Economics Centre to suit a range of practical lessons. It will double the size of this important student facility.


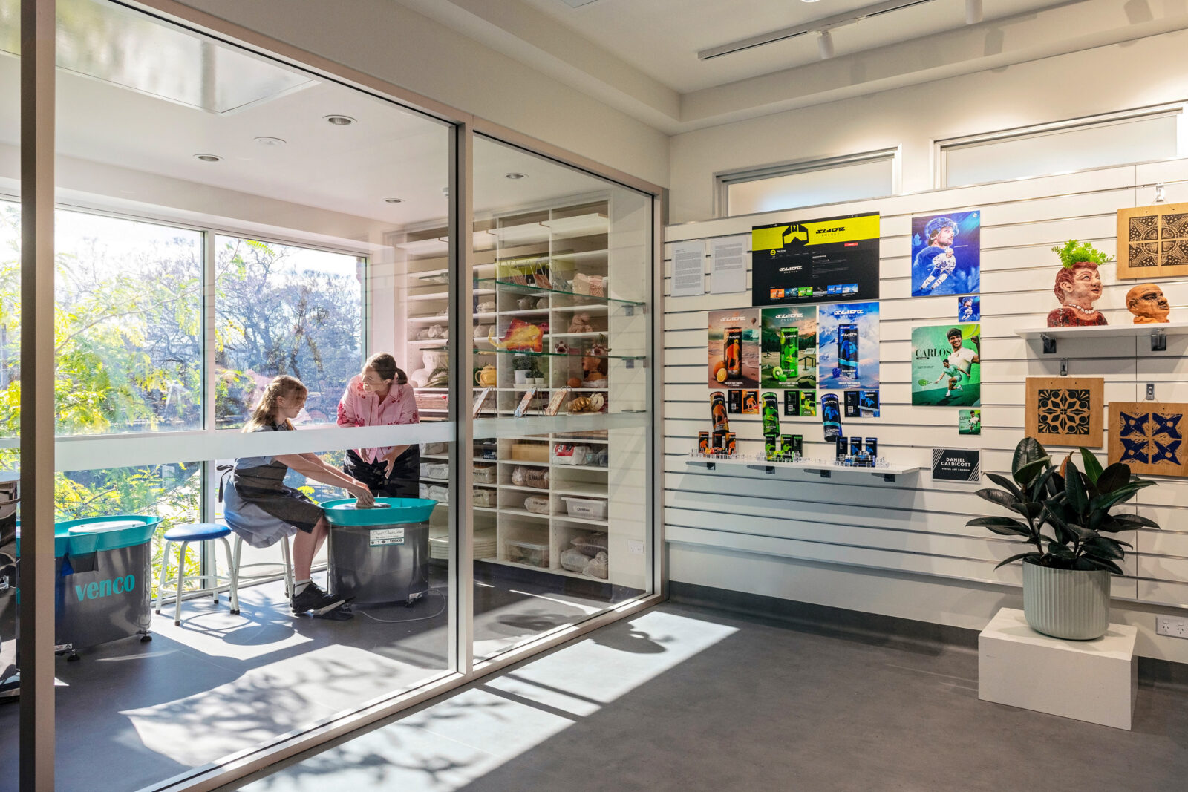
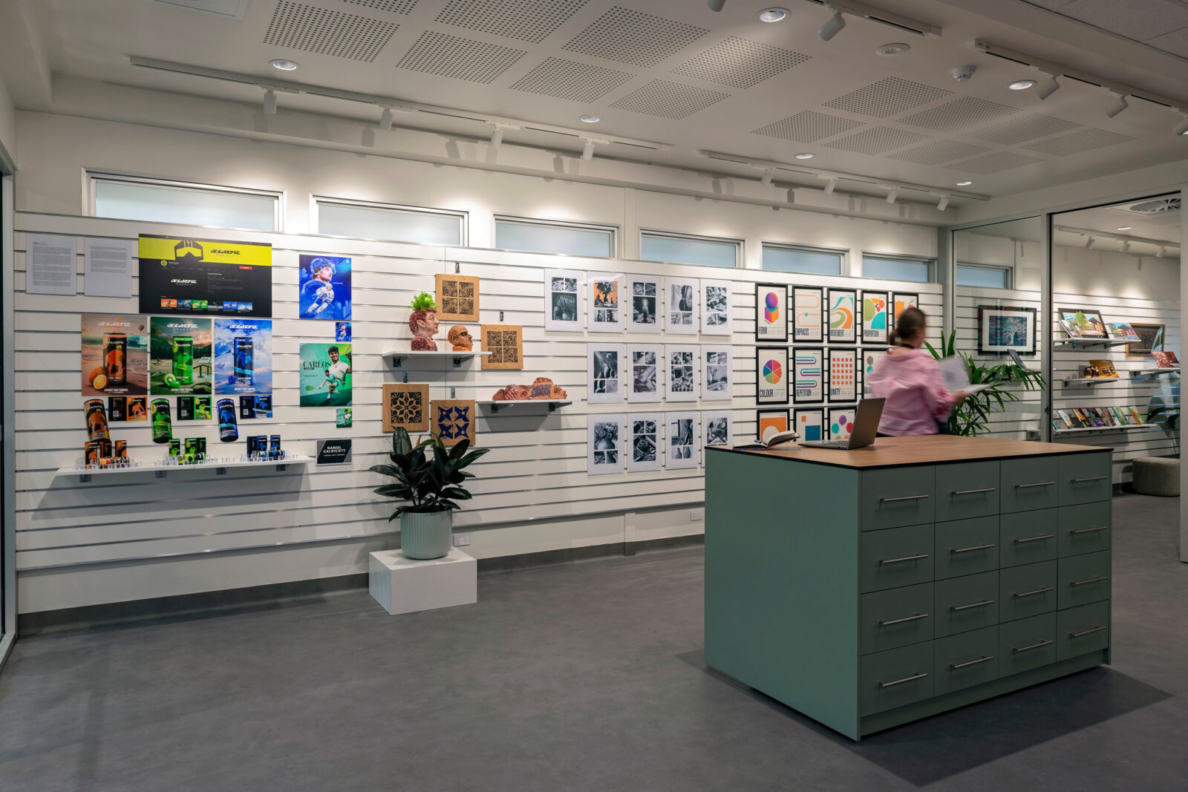
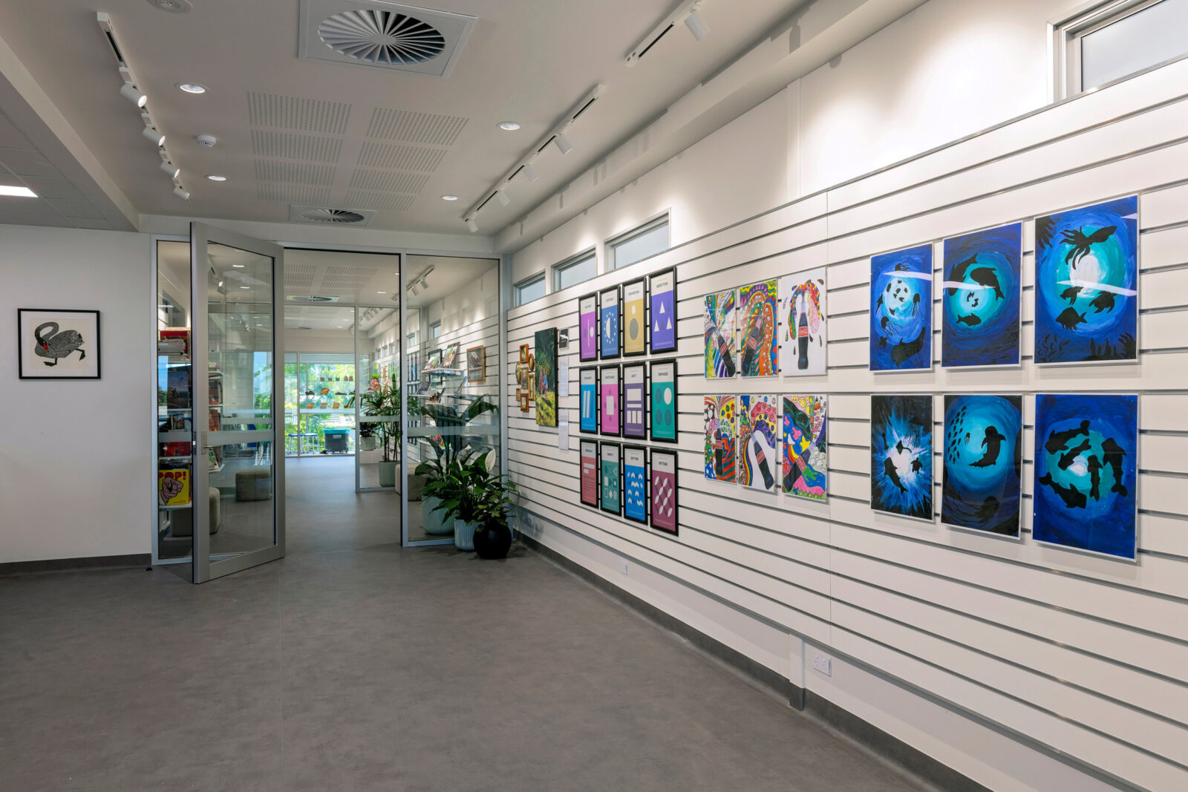
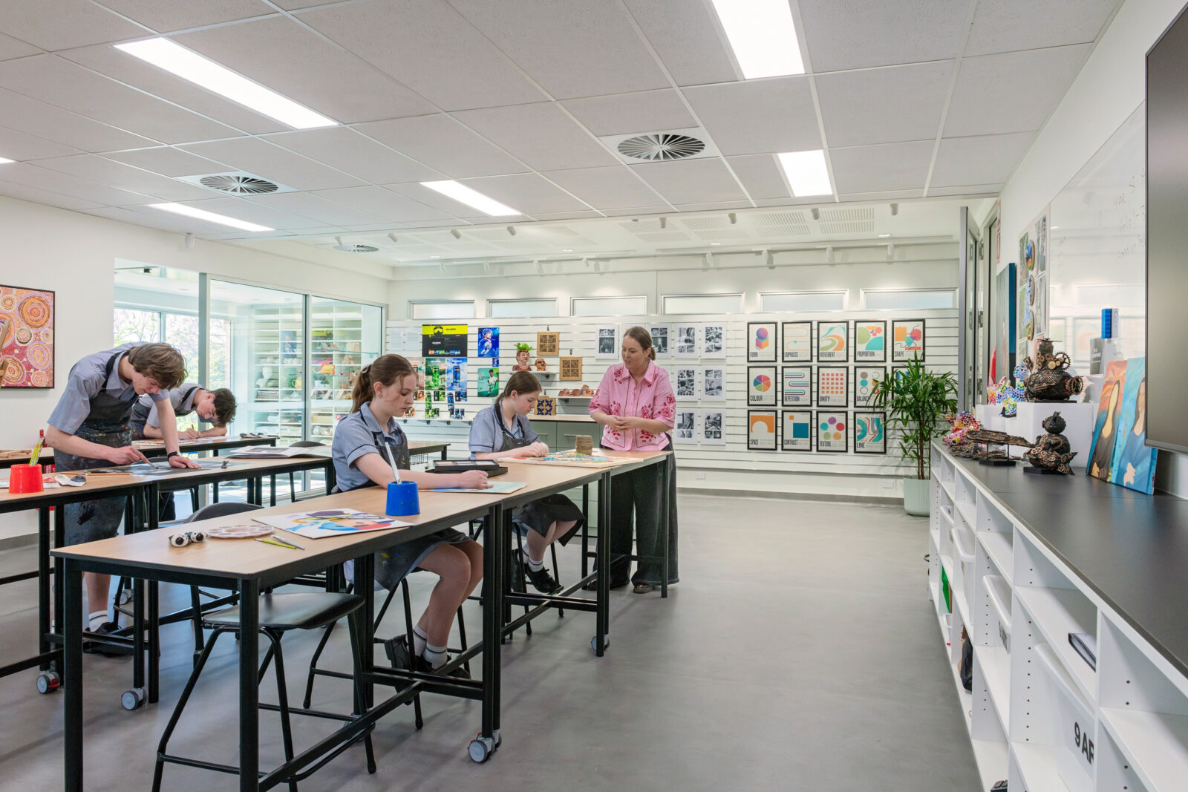


1.C - Enhanced main building exterior
To seamlessly blend into the new, western-end extension, an enhanced exterior will transform the southern-face of the main three-story building. This will include new, functional, energy-efficient windows and recladding to modernise the entire building, clearly visible from Wheaton Street.


Stage 2
Undercroft carpark, new hardcourts and synthetic playing field - Completed in Term 1 2026
An expansive, undercroft carpark will provide approximately 96 onsite carparks for staff and visitors.
This large carpark will provide fantastic benefits to our students and community by:
- doubling the amount of carpark spaces, relieving the congestion on street parking,
- creating an additional 2500m2 of outdoor student recreational space,
- dramatically decreasing street congestion at drop off / pick up times,
- allow our existing carpark to be transformed into a vibrant, outdoor, green spaces for students to socialise, fellowship, learn and play. (stage 3)
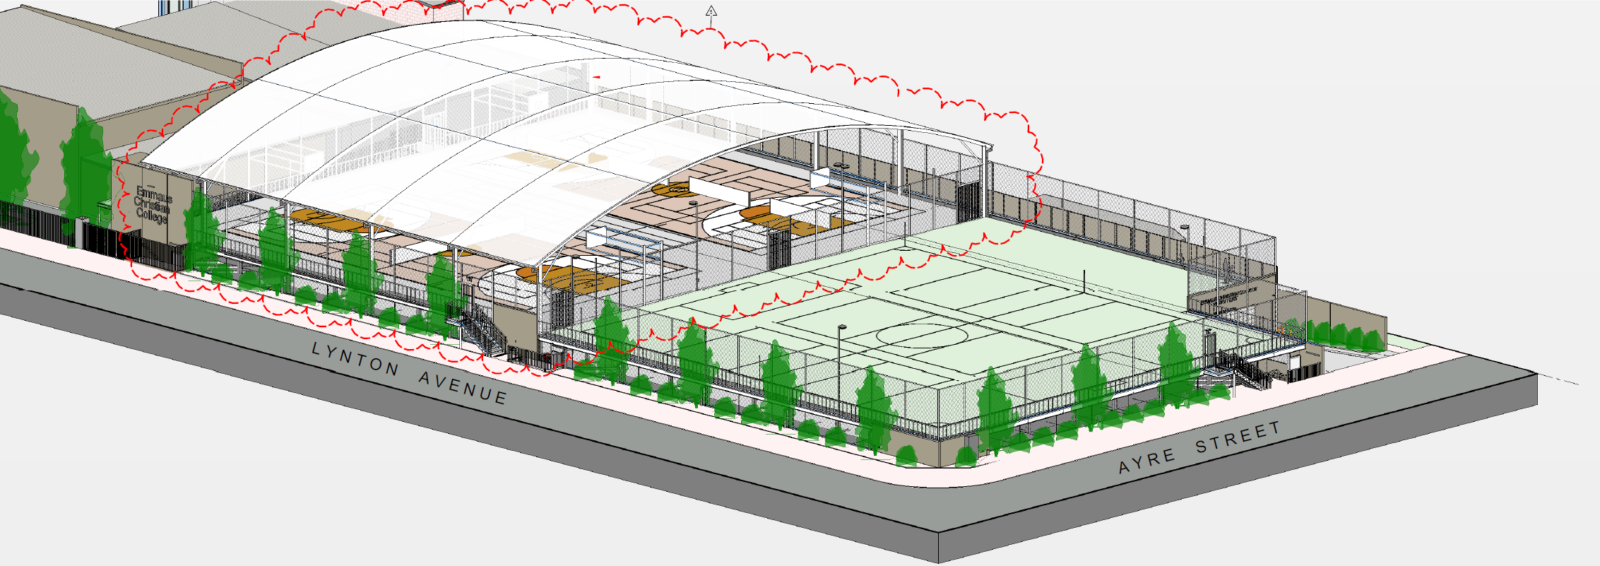

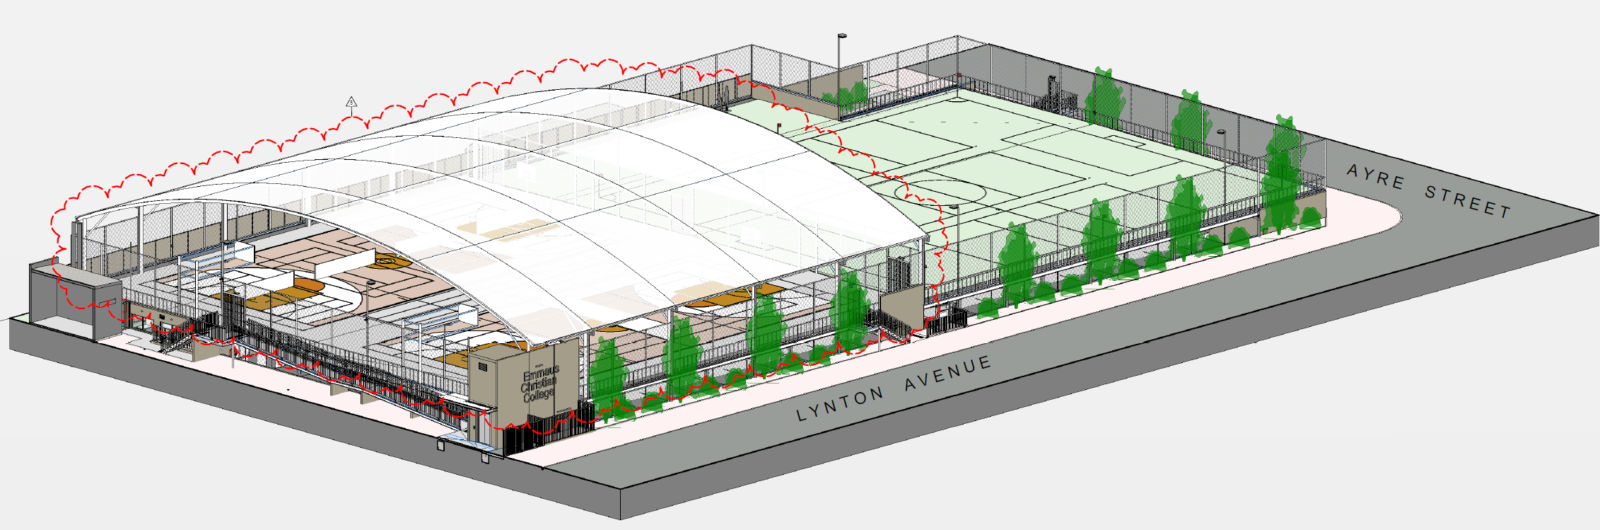
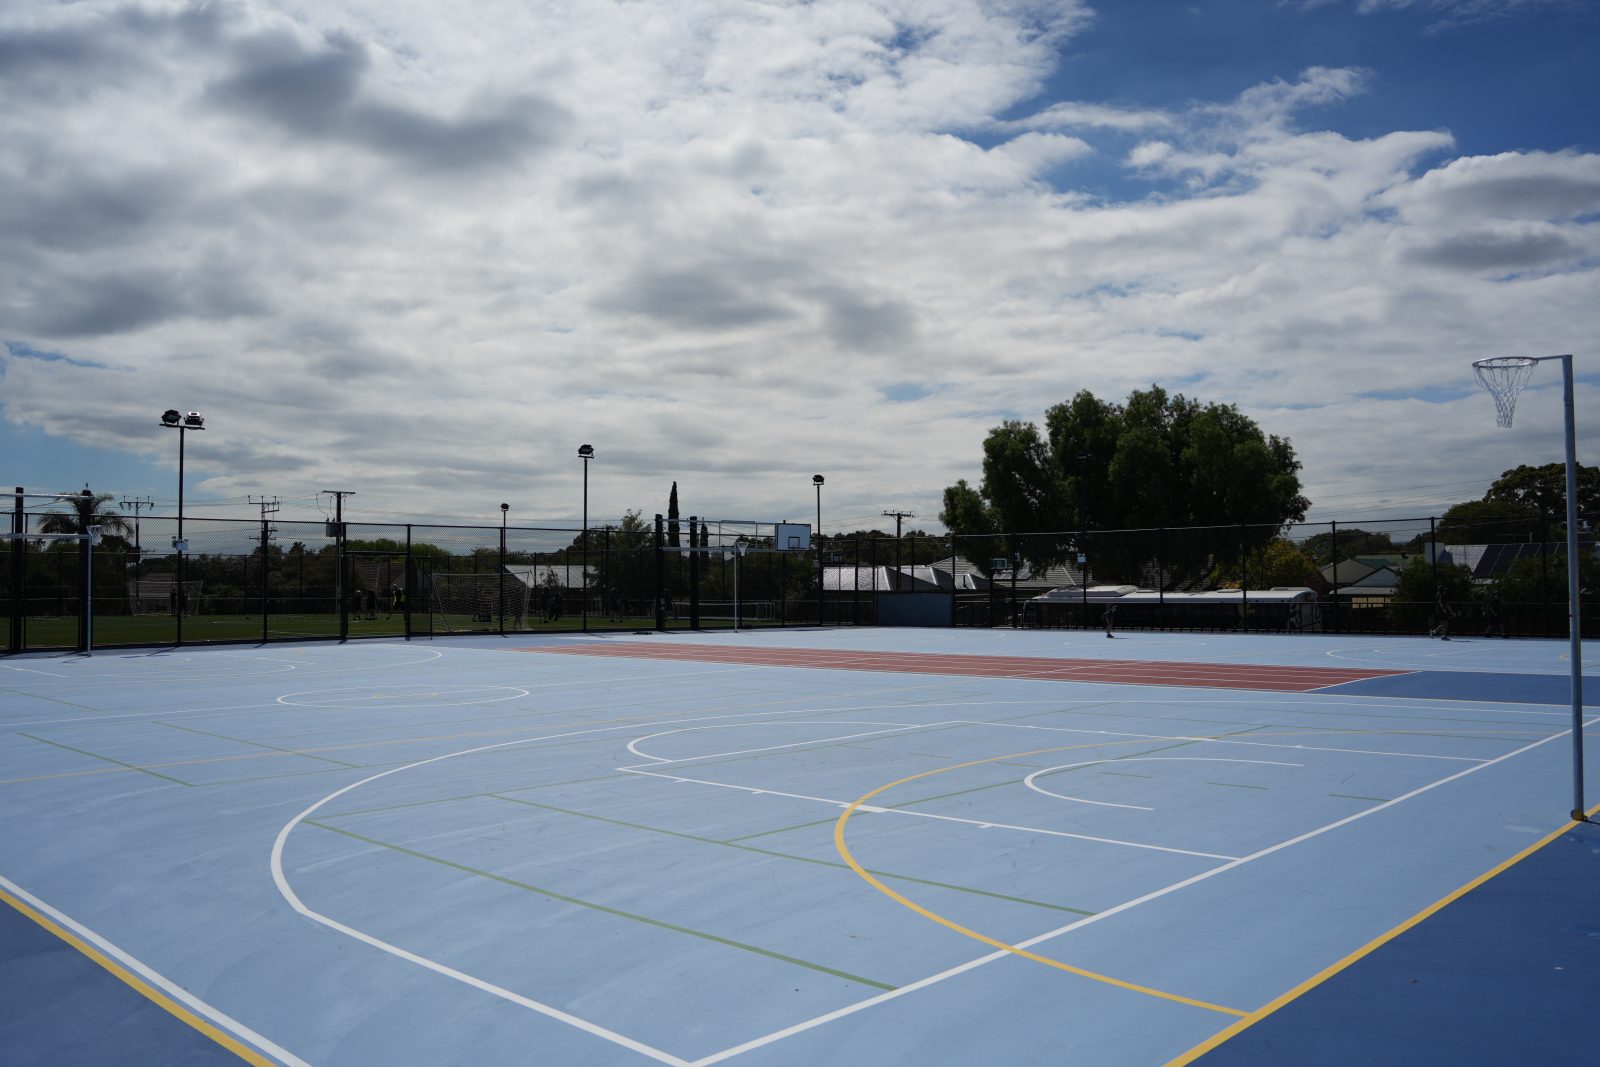
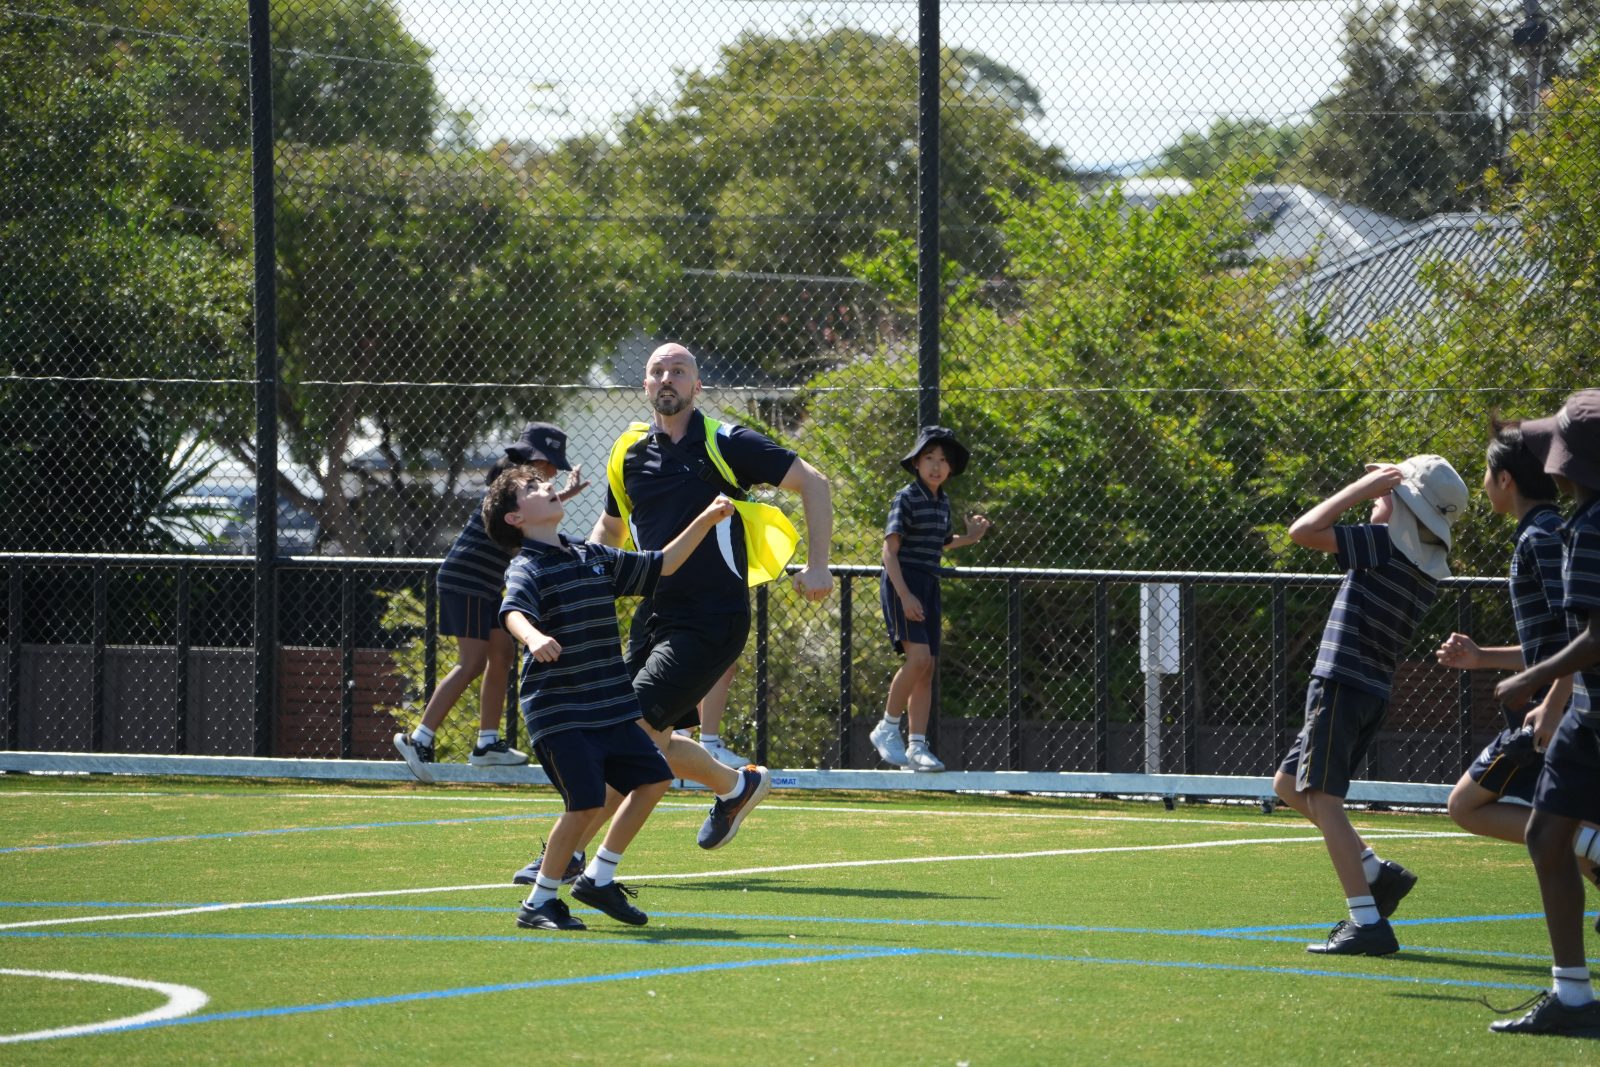
New hardcourts and playing field opened in Term 1 2026

Stage 3
Commencing 2026
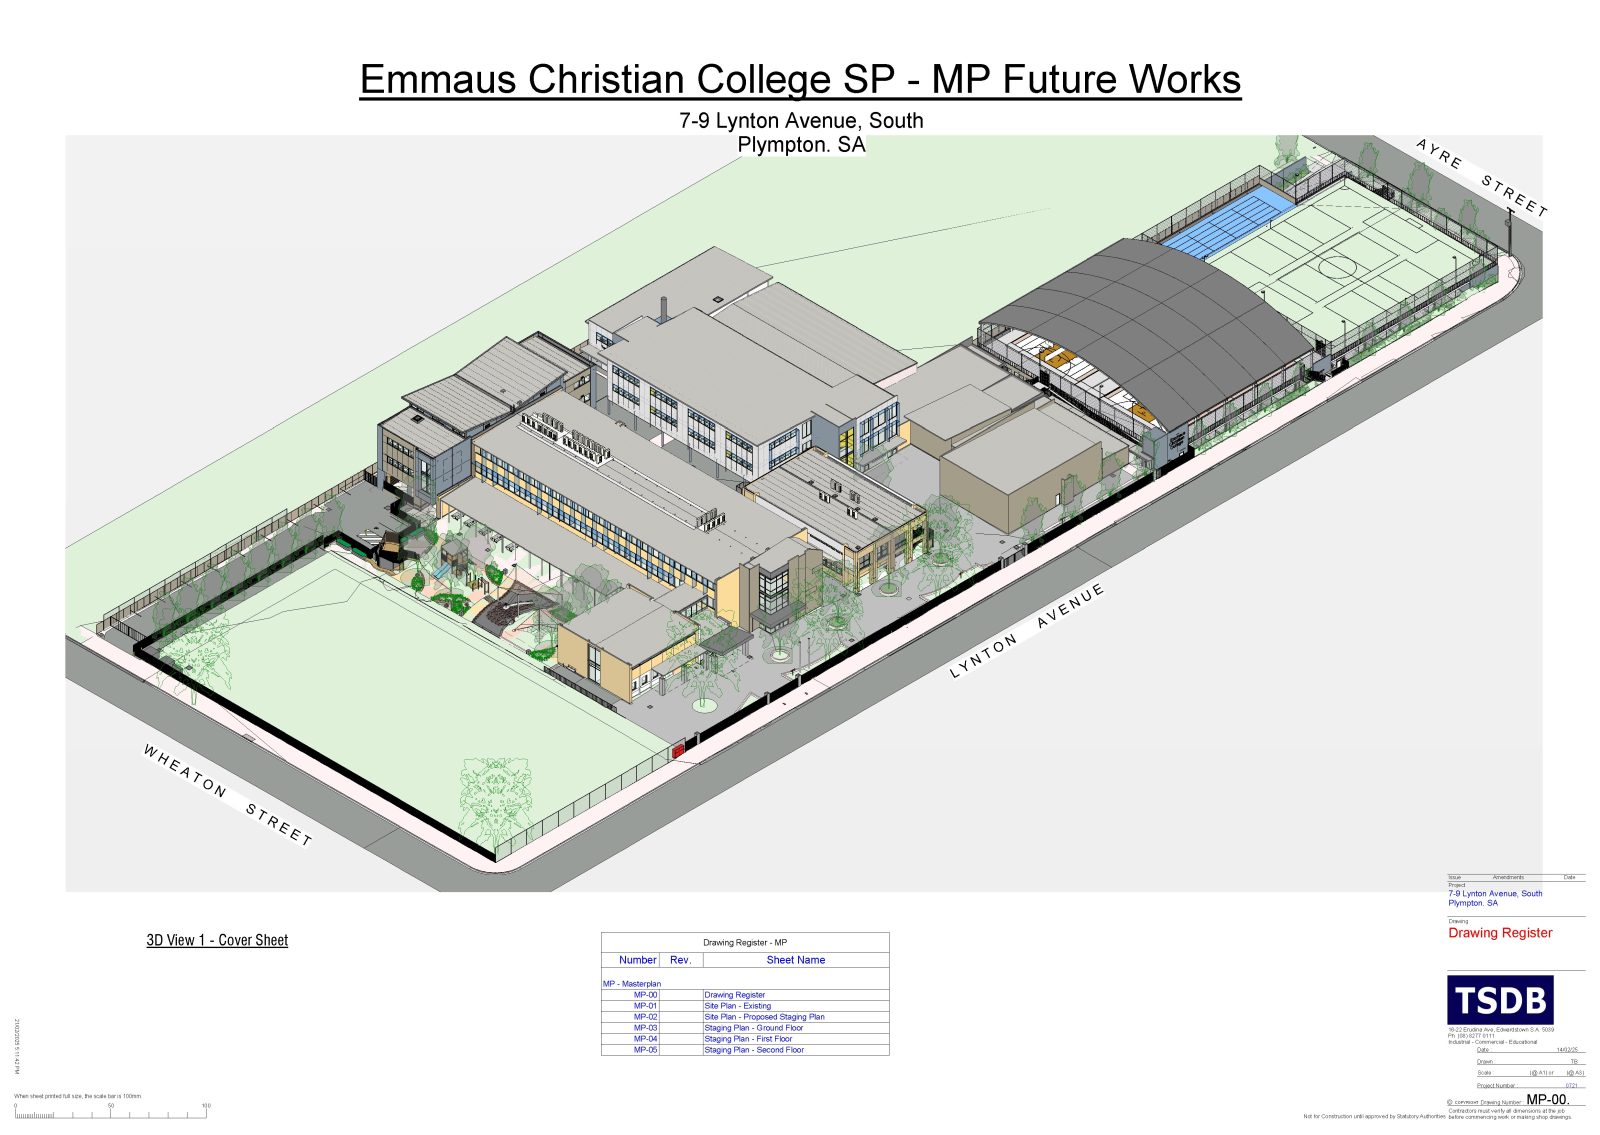
3.A - Tech Studies Centre
The existing Tech Studies Centre will be replaced by a new state-of-the-art facility for traditional woodwork, CAD, 3D printing, Laser-cutting, and some metalwork.
3.B - Secondary Building
This 3-storey building will include:
- Dedicated home for Year 12 students with a variety of spaces for whole year events, quiet study, collaboration, eating and recreation
- Nine general classrooms
- Weights room and a large multi-purpose indoor P.E. space adjacent to the gym.
- New larger counselling facilities
- Expanded music facilities
- New staff offices and meeting rooms and staff and student toilets


Contact Us
If you have any questions about the South Plympton Campus developments as they progress, please contact Mr Matthew Shilling, Stakeholder Liaison Officer on mshilling@emmauscc.sa.edu.au